
SCROLL


ALBERT PLACE
ALBERT HILL STREET, DIDSBURY VILLAGE M20 6RF
Albert Place offers six stunning townhouses in the heart of popular Didsbury Village, four of which have been carefully crafted within a former Chapel.
The Old Chapel was built in 1878 in the Gothic Revival style and features many of the most attractive hallmarks of this significant period in Victorian architecture, including decorative finials, lancet windows with stone cills and a beautiful stained glass multi-foil rose window
These important architectural details have been carefully retained and restored as part of the conversion and complemented with spacious living accommodation completely in tune with contemporary lifestyles. The result is a rare union of modern luxury and historical architectural merit.
Joining them, is a pair of smart new semi-detached townhouses. With traditional style red brick elevations and slate roofs, these new additions cast a respectful nod to the past whilst benefitting from contemporary style open-plan interiors that take a progressive stride forward.
Work in Progress
Below is an overview of the accommodation offered at Albert Place. This fantastic new development is currently under construction therefore details are subject to change. Indicative floor plans are available to view and a full brochure will be released shortly.
Contact us to find out more information and register for updates. Alternatively, you can book in online to discuss this development with our team via a video call.
The Old Chapel
Townhouses 1 and 2 both offer circa 1268 sq ft of living space over three floors which includes a vast open plan kitchen, dining and living area on the ground floor incorporating French doors that open on to a private courtyard, a ground floor wc and a useful store beneath a split-level staircase.
On the first floor are two double en suite bedrooms, one with a walk-in wardrobe. On the top floor is the main bedroom plus an en suite bathroom.
Townhouse 3 provides circa 1153 sq ft of living space that includes an entrance lobby, large open plan kitchen, dining and living space. A store is offered under a split-level staircase that leads to the first floor and two generous double bedrooms, one with en suite shower room, and a main bathroom. A second staircase to the top floor reveals a large main bedroom and a spacious en suite bathroom.
Townhouse 4 offers circa 802 sq ft of luxurious living accommodation over two storeys including a large living/dining room separated from the kitchen by the split-level staircase. Off the kitchen is a ground floor WC and a store room. On the first floor are two spacious double bedrooms, each with an en suite shower room.
Each home benefits from an allocated off-road parking space.
Albert Hill Street Townhouses
These smart semi-detached townhouses yield circa 1100 sq ft of stylish open plan living accommodation that includes a large living room with dedicated dining area that flows through to a kitchen. A ground floor WC is incorporated beneath a split-level staircase off the living room.
On the first floor are two large double bedrooms, one en suite, and a family bathroom. On the second floor is a luxurious main bedroom with walk-in wardrobe and en suite. There is also a useful eaves storage space. Outside there is a private garden and allocated parking.

Plot 1
3 bedrooms
Townhouse
Townhouses 1 and 2 offer 1268 sq ft of living
space over three floors and share a similar layout.
The majority of the ground floor is occupied by
a vast open plan kitchen, dining and living area.
This central hub enjoys the building’s lancet
windows and includes a new set of French
doors that open on to a private courtyard.
SOLD

Plot 2
3 bedrooms
Townhouse
Townhouses 1 and 2 offer 1268 sq ft of living
space over three floors and share a similar layout.
The majority of the ground floor is occupied by
a vast open plan kitchen, dining and living area.
This central hub enjoys the building’s lancet
windows and includes a new set of French
doors that open on to a private courtyard.
SOLD
plot 3
3 bedrooms
Townhouse
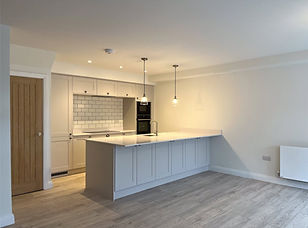
Townhouse 3 provides 1153 sq ft of living
space that includes an entrance lobby and a
large open plan kitchen, dining and living space.
A store is offered under a split-level staircase that
leads to the first floor and two generous double
bedrooms, one with en suite shower room, and
a main bathroom. A second staircase to the
top floor reveals a large main bedroom and a
spacious en suite bathroom.
RESERVED

Plot 4
3 bedrooms
Townhouse
802 sq ft of luxurious living accommodation
over two storeys is provided by townhouse 4.
The entrance leads into a large living/dining
room which is separated from the kitchen by the
split-level staircase. Off the kitchen is a ground
floor WC and a store room. On the first floor
are two spacious double bedrooms, one with
en suite, and a family bathroom.
.
SOLD
Plot 5
3 bedrooms
Semi-detached
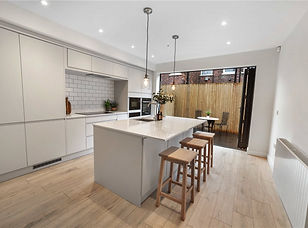
Plot 5 is a semi detached house with yield circa 1100 sq ft of stylish and light-filled living accommodation that flows seamlessly from one space to another. Through the front door a large living room progresses through to a vast kitchen at the rear. Large bi-fold doors enable the internal living areas to be extended out onto a rear dining patio and garden. A ground floor WC is incorporated beneath a split-level staircase off the living room.
AVAILABLE £550,000

plot 6
3 bedrooms
Semi-detached
Plot 6 is a semi detached house with yield circa 1100 sq ft of stylish and light-filled living accommodation that flows seamlessly from one space to another. Through the front door a large living room progresses through to a vast kitchen at the rear. Large bi-fold doors enable the internal living areas to be extended out onto a rear dining patio and garden. A ground floor WC is incorporated beneath a split-level staircase off the living room.
AVAILABLE £550,000